An independent Level 3 damp investigation was carried out on a terraced house in Bow (E3). The property owner arranged the survey to investigate persistent upper-floor mould, bathroom wall moisture and basement wall dampness. The comprehensive evaluation delivered an impartial, top-to-bottom assessment of the property’s moisture dynamics.
About the Issue
The property owner noticed peeling paint on the front bay window and entrance door, water staining around the rear bathroom shower and mould patches in a bedroom. Fearing that structural dampness was compromising the building envelope, they requested an independent check to prioritise repairs.
The Challenge
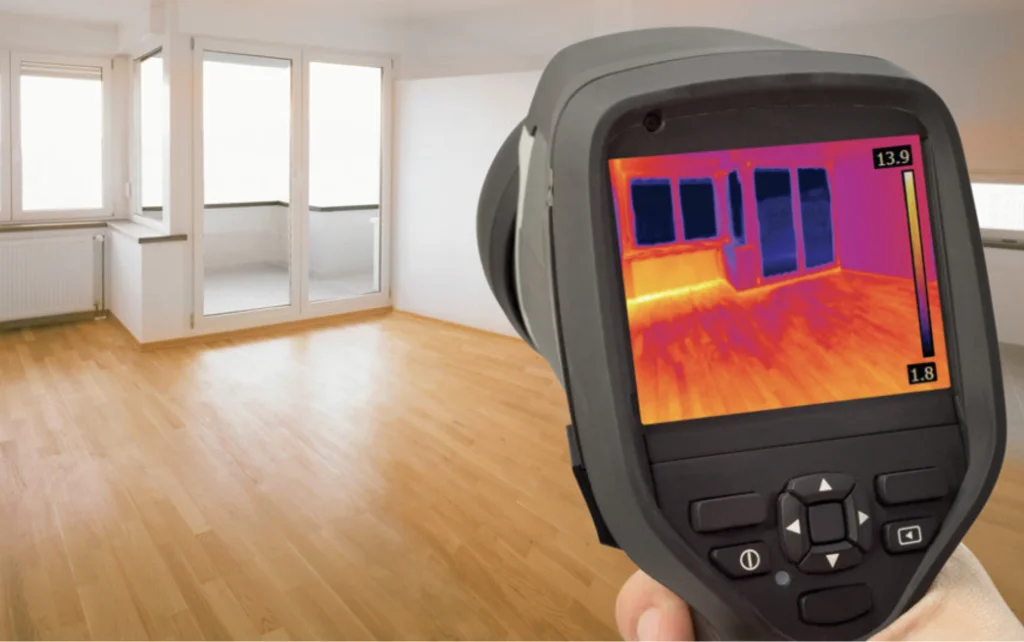
The surveyor performed a thorough Level 3 investigation, examining living rooms, bedrooms, the ground-floor rear bathroom, basement, roofline and structural framework.
The physical investigation established several key points:
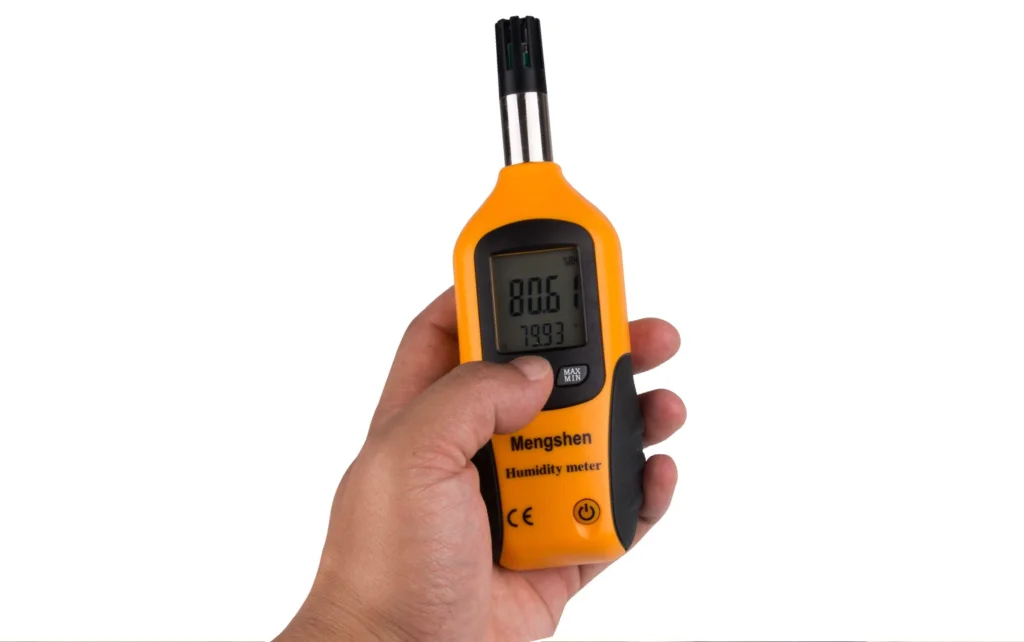
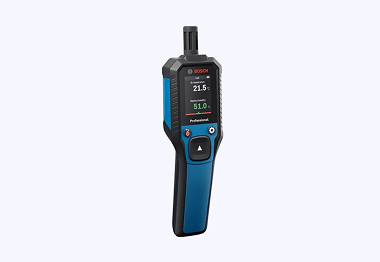
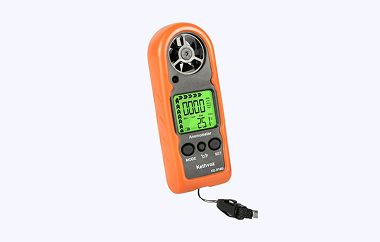
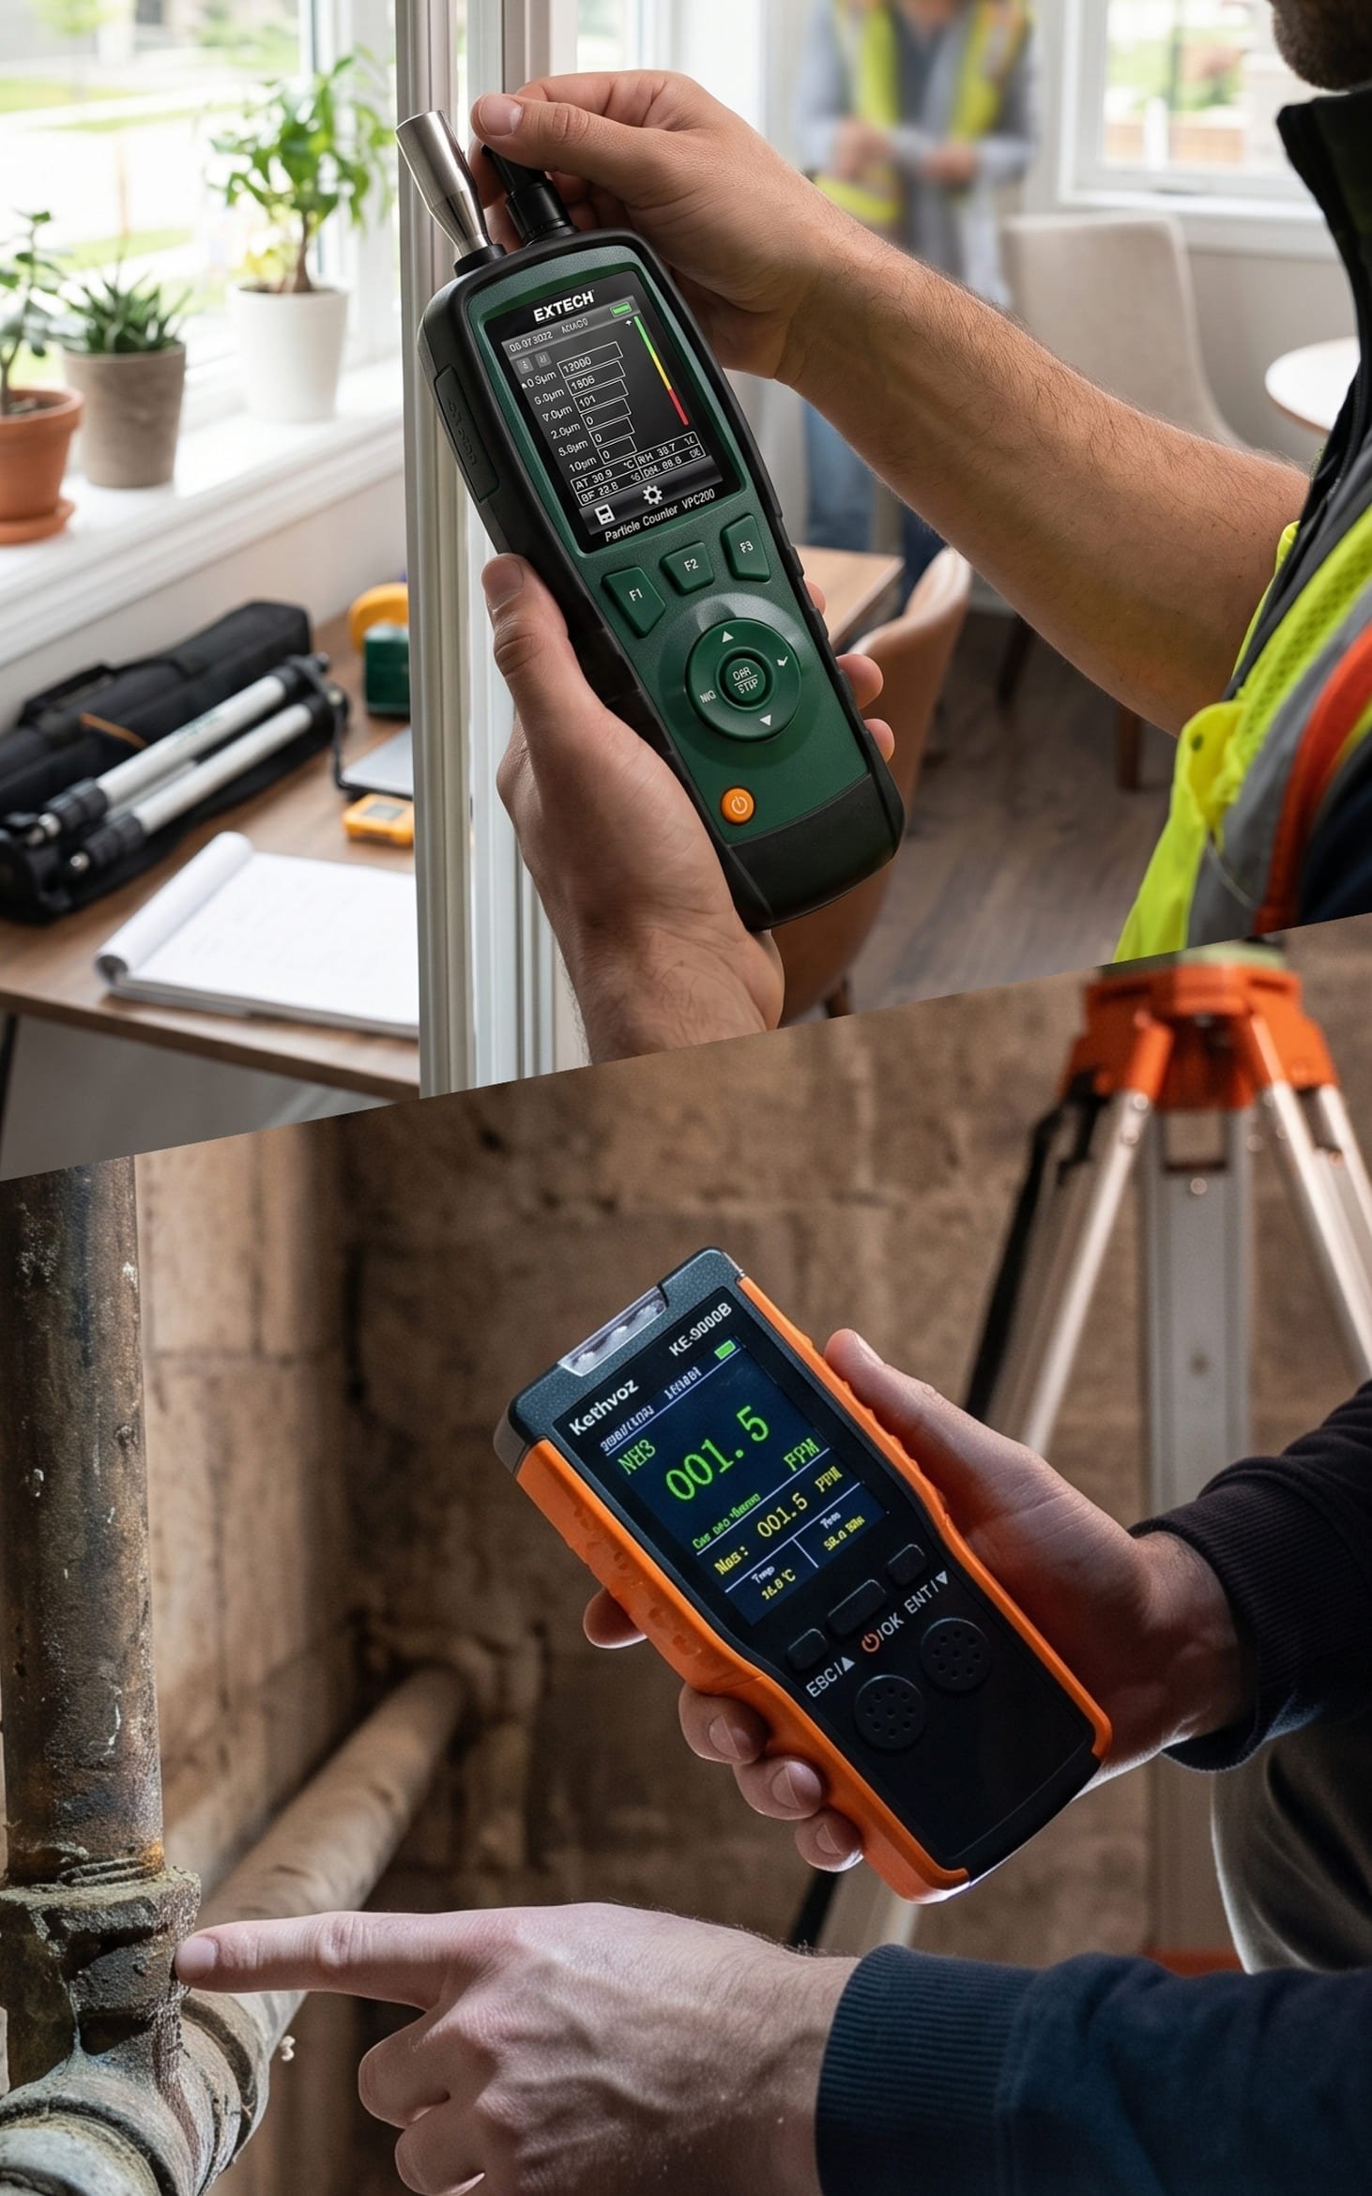
- Atmospheric testing recorded average relative humidity at 61%, exceeding the healthy target of 50–55%.
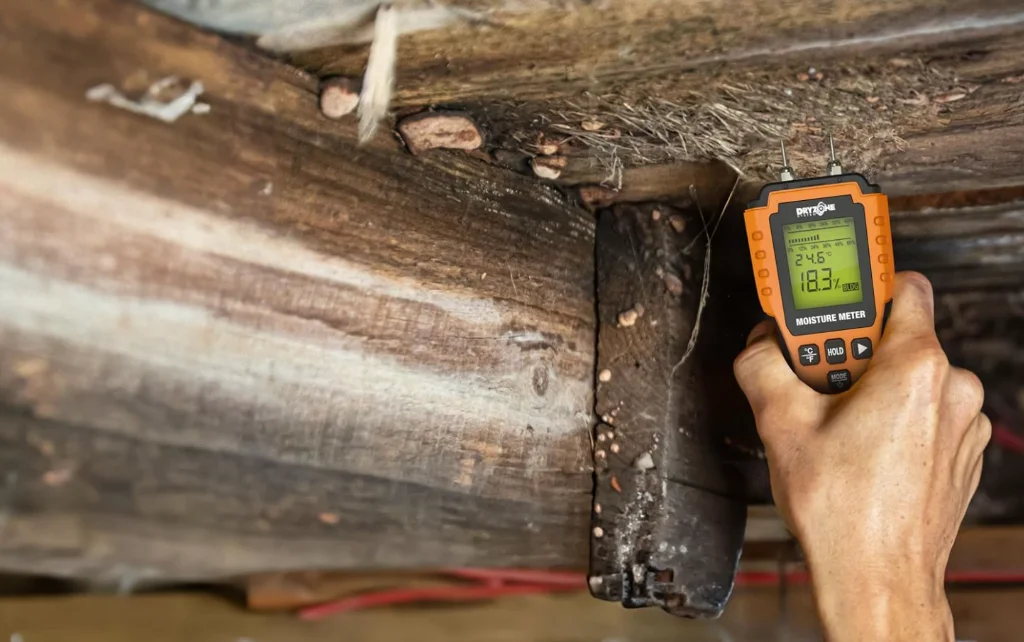
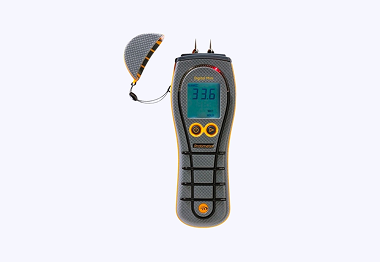
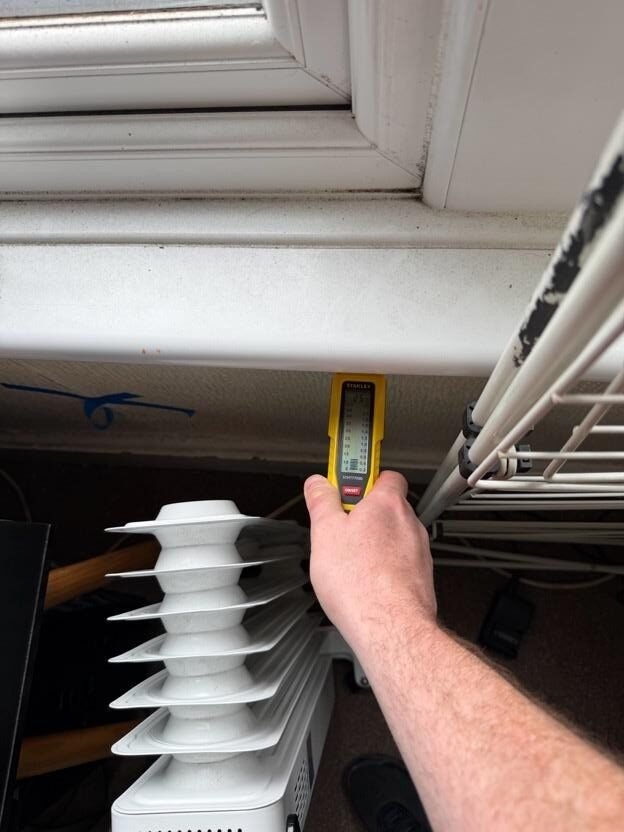
- Moisture meters confirmed dry walls throughout main living areas, ruling out systemic rising damp.
- In the upstairs drying room, moisture testing proved wall masonry was dry; mould formation was caused by high humidity and indoor laundry drying.
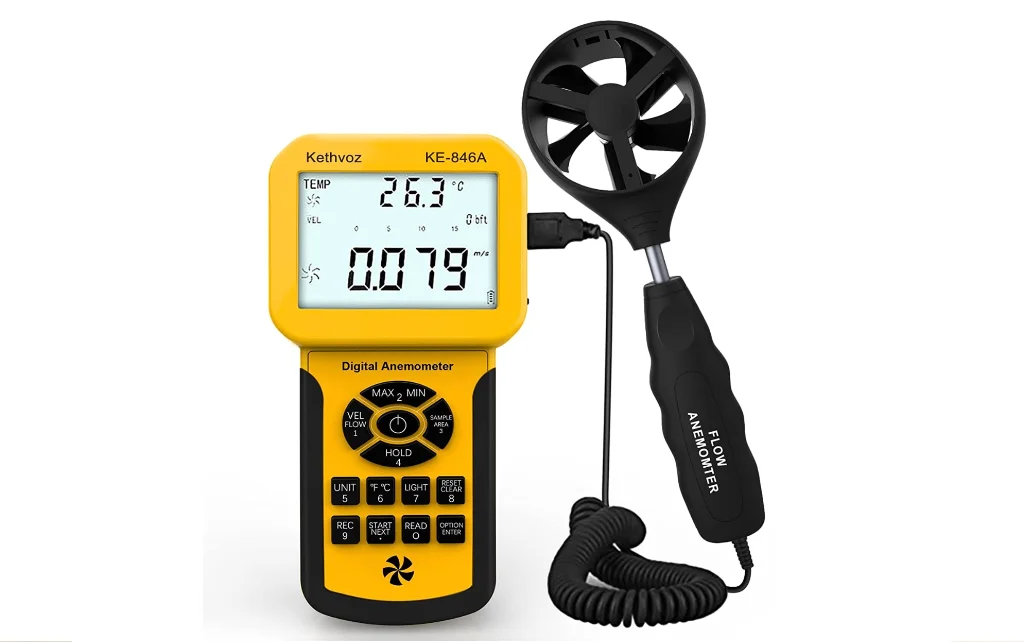
- Extractor fans were tested and found to be functioning correctly with adequate airflow.
- The ground-floor rear bathroom suffered from shower seal leaks and rising damp on lower tiled wall sections.
- The basement contained damp walls and floor surfaces typical for an un-waterproofed terraced property, suitable for storage but requiring an estimated £50,000 cavity membrane, sump pump and drainage installation if converted for habitable use.
External inspection identified penetrating damp at the top of the roof parapet wall due to missing weather flashing, while main roof tiles were aged but serviceable. Timber checks confirmed zero evidence of dry rot, wet rot, or woodworm.
The Solution
The report outlined a practical remedial plan to restore weather resistance and reduce humidity:
- Fit metal flashing over the roof parapet wall top section to stop rainwater ingress.
- Redecorate external paintwork across window frames, bay window and front entrance door.
- Reseal the shower enclosure in the ground-floor rear bathroom and apply a waterproof render/plaster system to lower tiled walls.
- Use a dehumidifier and reduce unvented indoor clothes drying to lower ambient humidity to approximately 50%.
- Retain the basement as a storage zone unless selecting the £50,000 full waterproofing conversion option.
The Outcome
The homeowner received a clear diagnostic report that saved them from unnecessary structural work. By proving main living walls were dry and isolating moisture to the parapet, bathroom shower and drying room condensation, the survey protected the owner from redundant expenditure.
Why This Case Matters
Properties with un-waterproofed basements often trigger false alarms during general inspections. An independent damp specialist evaluates whether basement dampness is acceptable for its current use, preventing owners from spending £50,000 on unnecessary tanking when storage space is all that is needed.