This independent Level 3 damp survey examined a terraced house in Bow (E3). Commissioned by the property owner to assess external masonry peeling, basement dampness and bathroom wall staining, the survey delivered a thorough diagnostic report. The inspection provided an objective, evidence-based health check covering the entire building fabric.
About the Issue
The homeowner observed flaking paint on the front elevation, dampness around the ground-floor rear bathroom tiles and mould growth in an upstairs room used for drying clothes. Unsure whether subterranean moisture or roof leaks were spreading through the property, they requested a professional assessment before starting repairs.
The Challenge
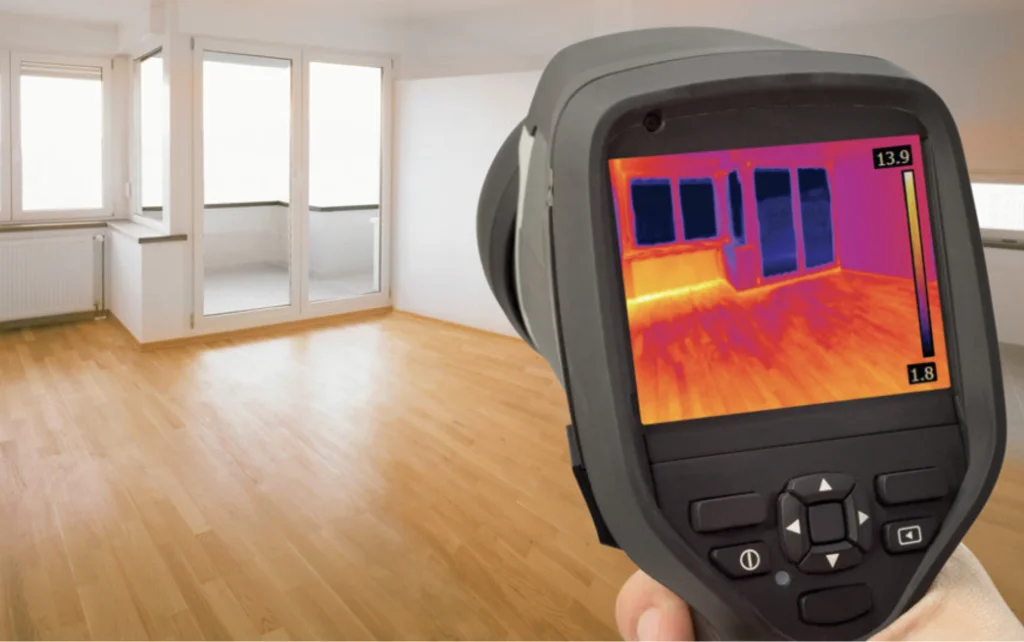
The surveyor conducted a complete Level 3 assessment, testing internal living areas, basement masonry, structural timbers and external parapet details.
Key diagnostic findings gathered during the survey included:
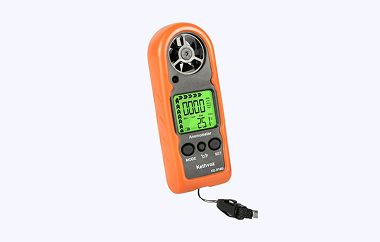
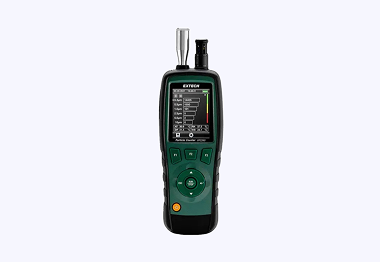
- Air humidity testing recorded an average internal reading of 61%, which is elevated above the target 50–55% range.
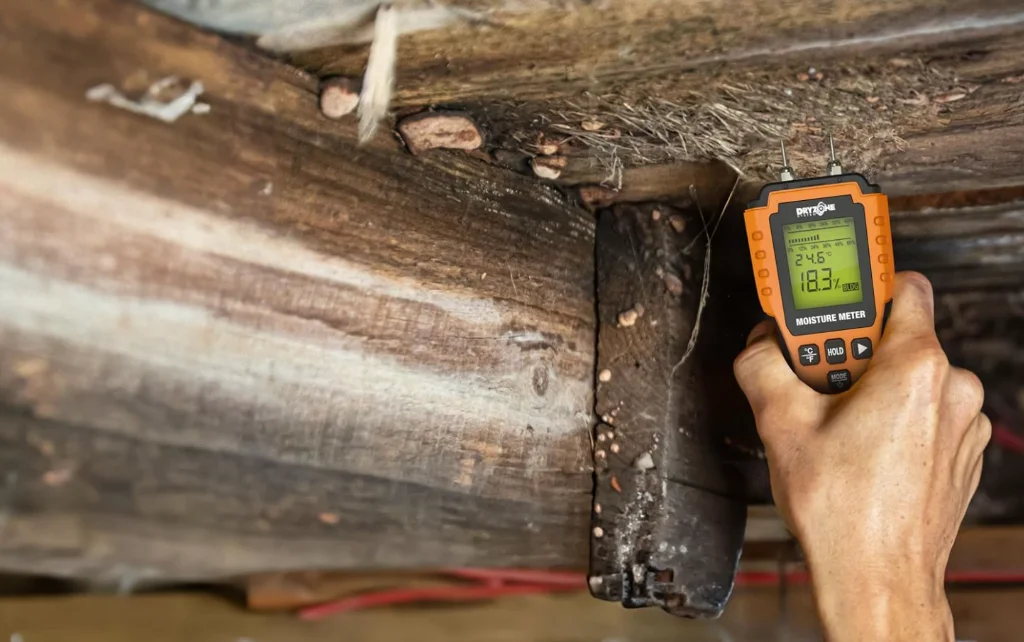
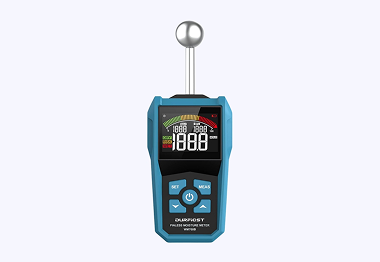
- Moisture meters confirmed that walls in the main living areas were completely dry, ruling out widespread rising or penetrating damp.
- Wall surfaces in the upstairs drying room tested dry despite visible mould, proving that indoor laundry drying and elevated humidity caused surface condensation mould.
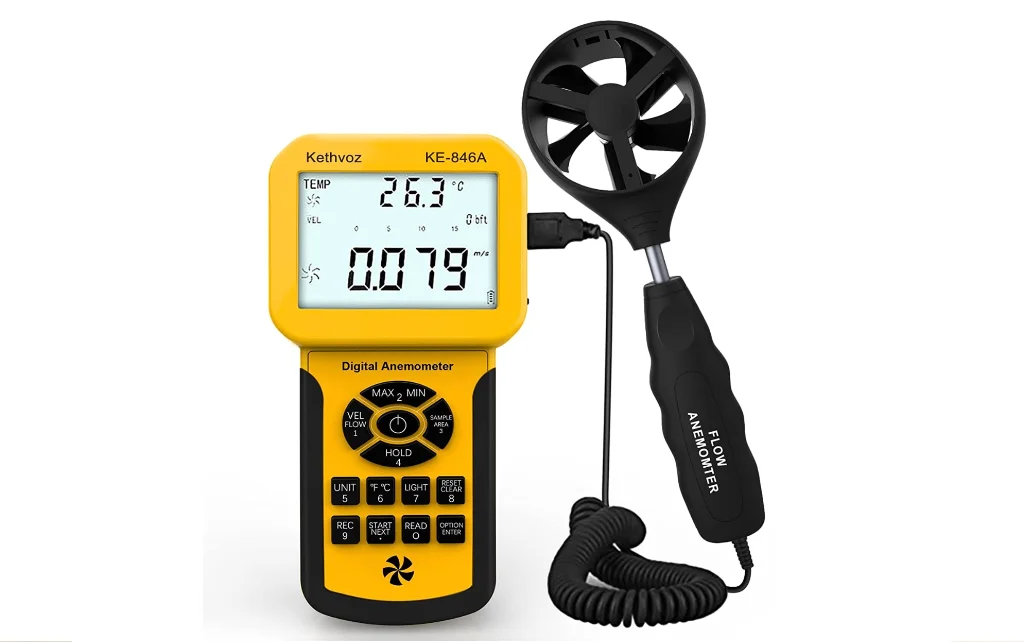
- Extractor fans were tested and confirmed to be pulling adequate airflow.
- In the ground-floor rear bathroom, damp was identified around the shower due to seal deterioration, accompanied by rising damp on lower tiled wall sections.
- Basement walls and floors exhibited dampness typical of unwaterproofed terraced cellars, making the space suitable for storage only unless a £50,000 conversion involving a cavity membrane system and sump pump is undertaken.
Roof checks showed the main tile covering was aged but watertight. However, top section masonry on the parapet wall showed penetrating damp. Inspections of accessible timbers confirmed zero dry rot, wet rot, or woodworm.
The Solution
To correct localised defects and restore exterior protection, the survey recommended the following steps:
- Cap the roof parapet wall with metal flashing to block rainwater penetration.
- Repaint external elevations, including the front bay window and entrance surround, to protect masonry from weather exposure.
- Reseal the ground-floor rear shower enclosure and apply a waterproof render/plaster system to lower tiled walls to address rising damp.
- Maintain internal relative humidity around 50–55% using a dehumidifier and improving indoor drying practices.
- Maintain the basement as a storage space, avoiding the £50,000 conversion cost unless habitable space is required.
The Outcome
The property owner gained total clarity, confirming that the main house walls were dry and structural timbers were sound. By opting for an independent survey, they avoided an unneeded £50,000 basement tanking scheme and focused on simple exterior maintenance and bathroom seal repairs.
Why This Case Matters
Unbiased damp surveys distinguish between cosmetic surface weathering and true structural defects. Identifying that main living walls are dry prevents homeowners from spending thousands on unnecessary chemical damp proof courses when basic joinery maintenance and shower resealing are all that is required.